



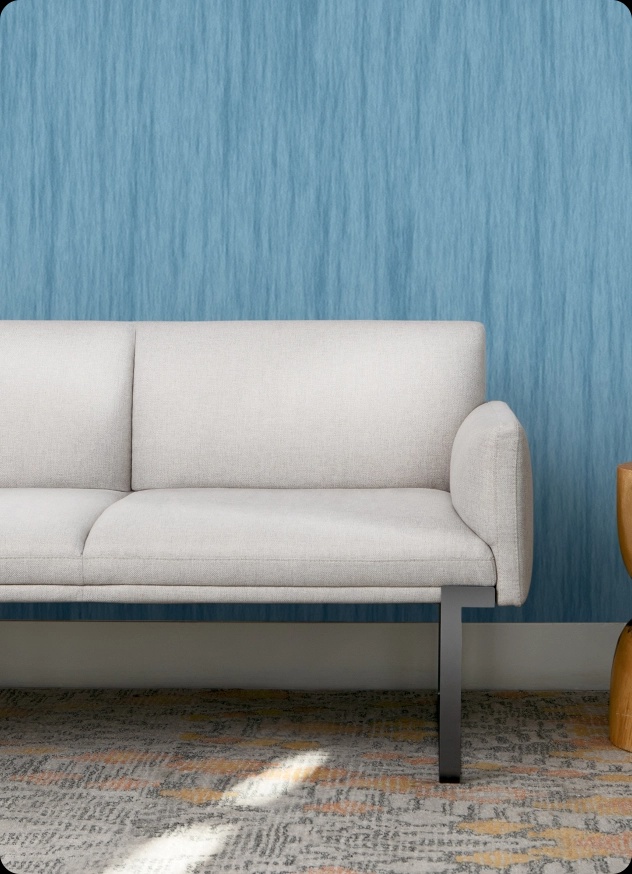


Your office is where ideas are shared, meetings happen, and your team spends a big part of their day. If the space feels cramped, cluttered, or simply isn’t working anymore, it can affect everything from productivity to employee morale. That’s why thoughtful design matters.
In this office space design guide, Alberta Office Furniture is here to share our practical tips to help you create a workspace that’s comfortable, functional, and built to support the way your team works – today and as your business grows!
Every business operates differently, so every office should too.
Before choosing furniture or finalizing a floor plan, think about how your employees spend their day. Do they work independently? Collaborate in small groups? Meet with clients regularly? Understanding these day-to-day habits is one of the most important steps in any office space design guide because it helps you create a layout that supports your team instead of getting in their way.
One open room can quickly become noisy and distracting if all activities take place in the same space.
Instead, think about creating dedicated areas for focused work, team collaboration, meetings, and casual conversations. Giving each space a clear purpose helps employees know where to go for different tasks, making the office feel more organized and easier to use. A little planning here goes a long way and can save everyone from taking conference calls beside the office coffee machine.
Office furniture should do more than fill empty floor space. Look for solutions that improve comfort, maximize storage, and support the way your team works. Modular workstations, ergonomic seating, adaptable meeting tables, and smart storage can help make even smaller offices feel more functional without feeling crowded.
The goal is to create a workspace that works just as hard as your team does.
Your office shouldn’t only work for today – it should be ready for tomorrow too. A well-planned office space design guide considers future growth, helping you create a workspace that can adapt as your team and business evolve.
Whether you’re hiring more employees, reorganizing departments, or introducing hybrid work, building flexibility into your layout now makes future changes much easier. Adaptable furniture and thoughtful space planning can help you avoid unnecessary renovations down the road. A workspace that can evolve alongside your business is always a smart investment.
Small design decisions often have the biggest impact.
Natural light, comfortable walkways, accessible storage, and thoughtfully placed meeting areas all contribute to a workplace that’s easier to navigate and more enjoyable to spend time in. When employees feel comfortable in their environment, productivity tends to follow.
At Alberta Office Furniture, we provide professional office space planning to help businesses create practical, productive workplaces that fit their teams and budgets. Better yet, we offer free office space planning services when you transform your space with us, making it easier to get started with confidence.
Working with our team also means you’ll benefit from:
Learn more about our space planning and design services here.

